An open kitchen: project decisions
The conceptual image shows a composition, but does not explain how a bar is attached or what base receives it. If you want to preserve the pavement, it is interesting to study a system compatible with that decision. The dimension and position of the supports must be contrasted in your space before approving their visible shape.
Tell us about your kitchen
Choose the type of renovation and the approximate size. Then write to us or fill out the form.
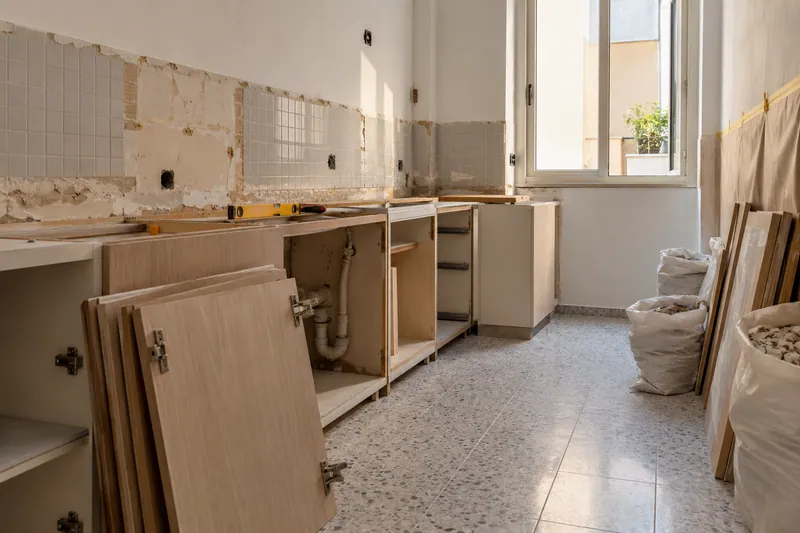
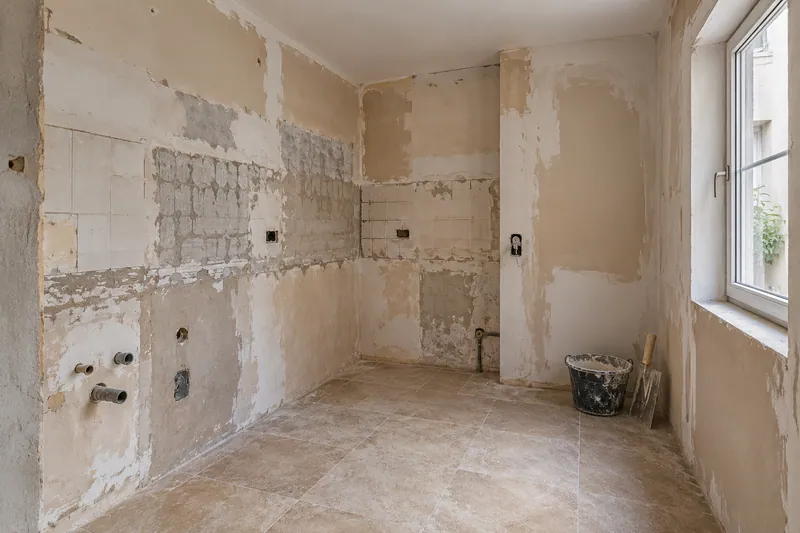
The available width is measured with circulation around.
- FrontsAccording to your home
- WorktopAccording to your home
- groundAccording to your home
- AppliancesAccording to your home
Layout references
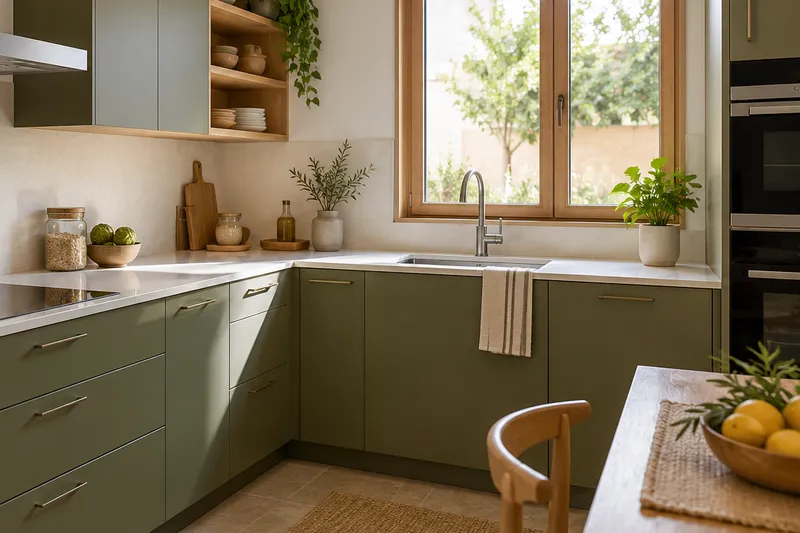
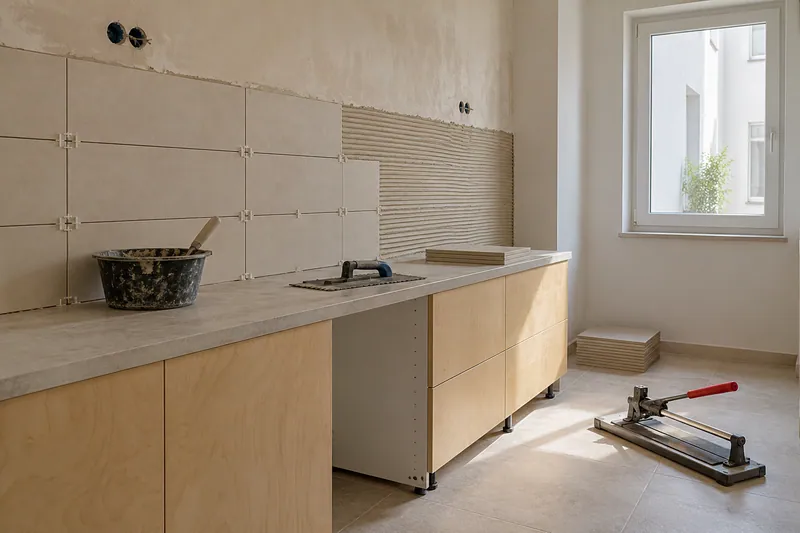
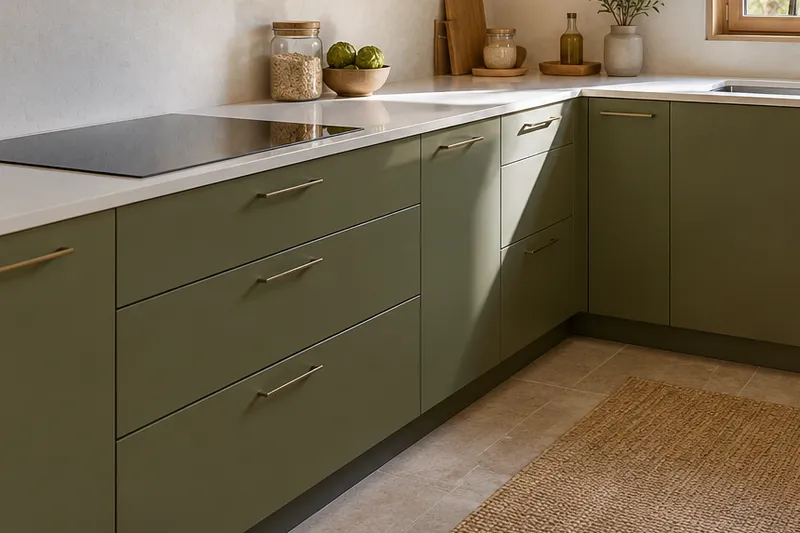
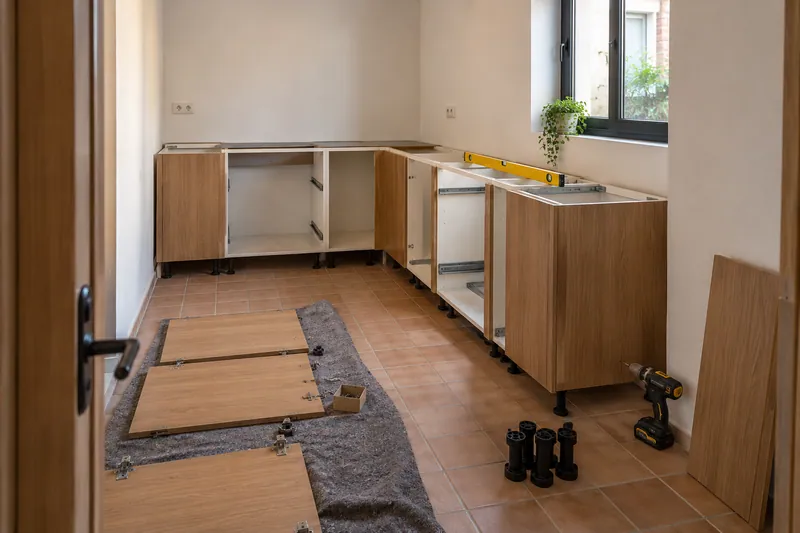
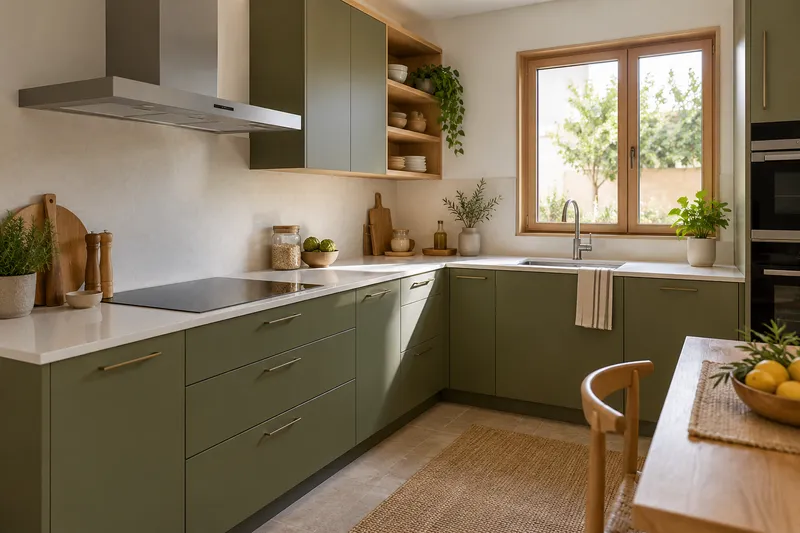
Taking careful measurements helps furniture, steps and joints fit into the same idea.
What would you like to change?
Other ideas to talk about
Services related to this example
Open the kitchen to the living roomComprehensive kitchen renovation in FuengirolaSee prices and itemsRequest a quoteCount the seat during use
A busy stool needs more space than one collected under the board. Draw your position and the path of who passes through the back. In open kitchen to the living room you can check how to relate this piece to the table, doors and movements to other rooms. See also: kitchen open to living room.
Move a function from the reference
You can order a place for breakfast or to chat without copying the apparent size of the scene. Explain how many positions you need and what other use the surface will have. Custom furniture allows you to study this function with proven measurements, keeping clear the illustrative condition of the image.