Kitchens by Pablo Cordero

Kitchen electricity at Fuengirola

Place the small pieces of equipment you want to keep on the drawing and note which ones you use at the same time. It includes the opening space and the available length of your cables. This information helps you study useful connection points, without distributing plugs for a generic amount that may not correspond to your routines.

Deadline:To be agreedQuote:It is detailed in the proposalConditions:Written conditions

Tell us about your kitchen

Choose the type of renovation and the approximate size. Then write to us or fill out the form.
1. What work do you need?
2. Approximate kitchen size
Get a quote on WhatsApp
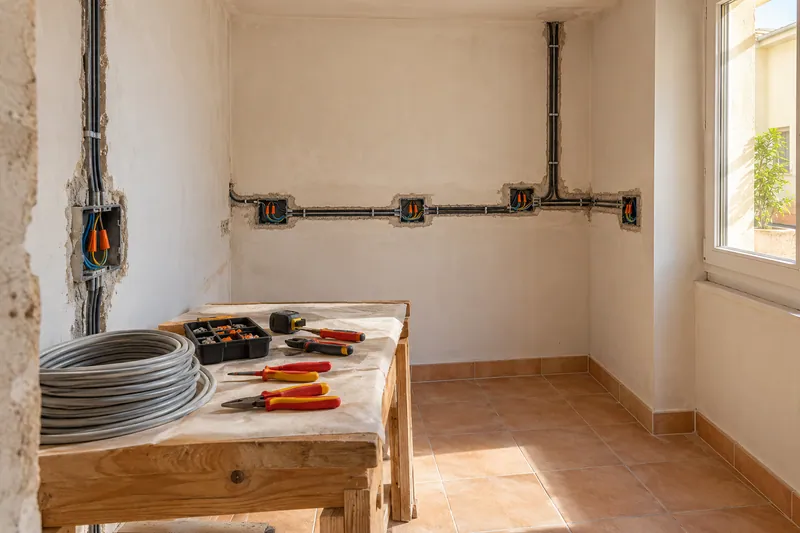
AI concept kitchen image: Pipelines and electrical boxes during the preparation of a kitchen.Kitchen electrical work

Connections planned before closing the kitchen

  • TeamsList of appliances and connection needs.
  • Current installationReview of routes and elements that are preserved.
  • LinesAdaptations and circuits required by the project.
  • PlugsLocation of mechanisms and points of use.
  • LightingFeeding and control of the agreed points.
  • Final reviewChecks of the work carried out.

Kitchen electricity quote in Fuengirola

Keep shots out of interference

A mechanism can be left behind a drawer or at a point difficult to reach after mounting. Check your position with the final distribution of the furniture. The custom kitchen must contemplate such joints before fixing funds and sides that condition access.

Assess the preparation of each point

The proposal must distinguish the desired position from the actions needed to feed it, once the installation has been assessed. If you also add work light, consult LED lighting to coordinate your components and controls, without occupying with them the gaps reserved for saving or connecting other equipment.

Quote and scope of work at Fuengirola

The small preserved appliances indicate where useful sockets are needed. The proposal locates these points and their routes after evaluating the installation, without basing it on a generic number of sockets.
Outlets and lighting according to the layout

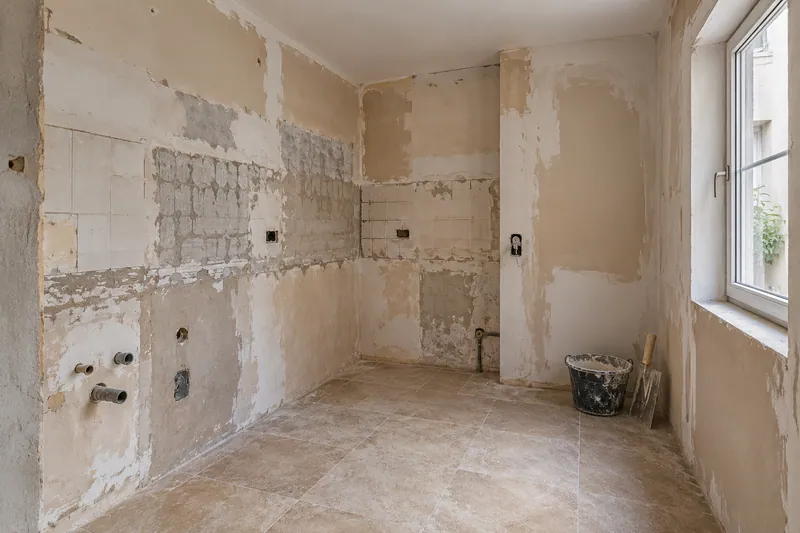
AI concept kitchen image: Unfurnished kitchen with walls in preparation and plastering areas.Wall preparation
PlugsQuantity and position according to the uses of the worktop.
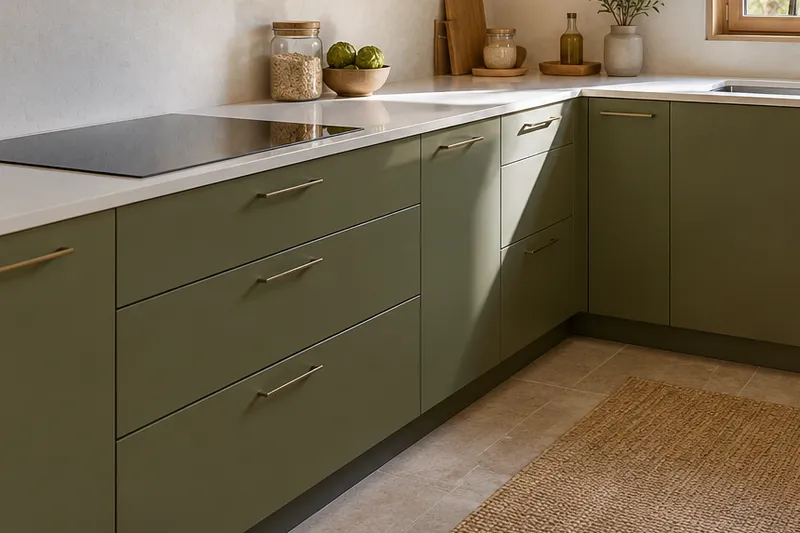
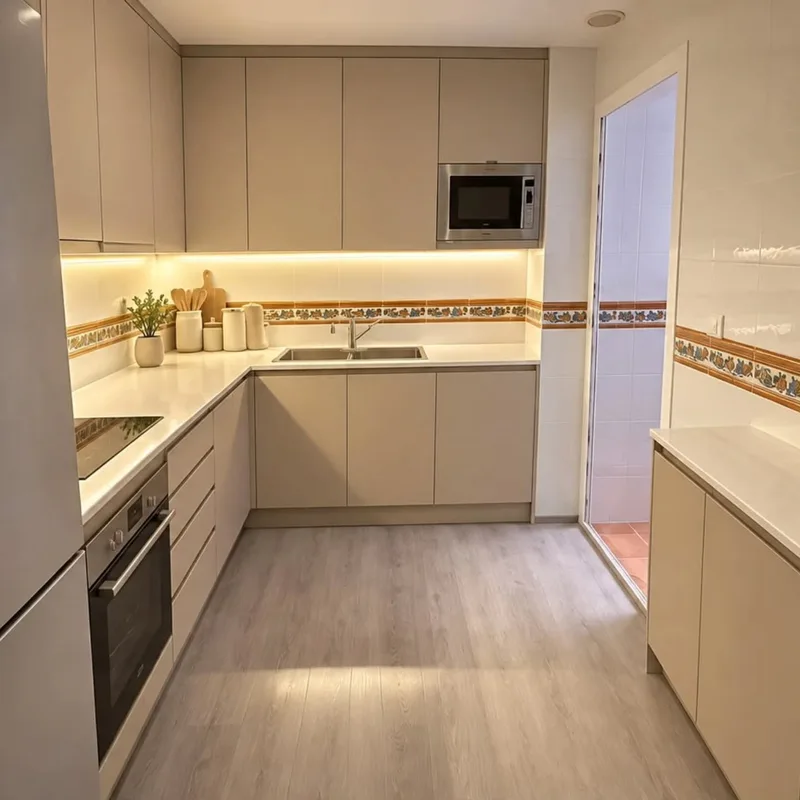
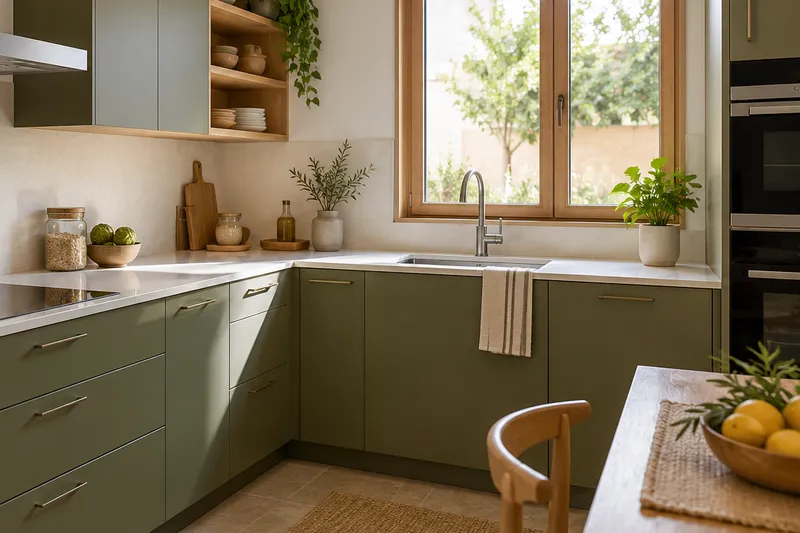
AI concept kitchen image: Cocinas de Pablo Cordero. Detail of materials and layout.Kitchen electrics
Oven and hob connectionReviewed needs with the planned equipment.
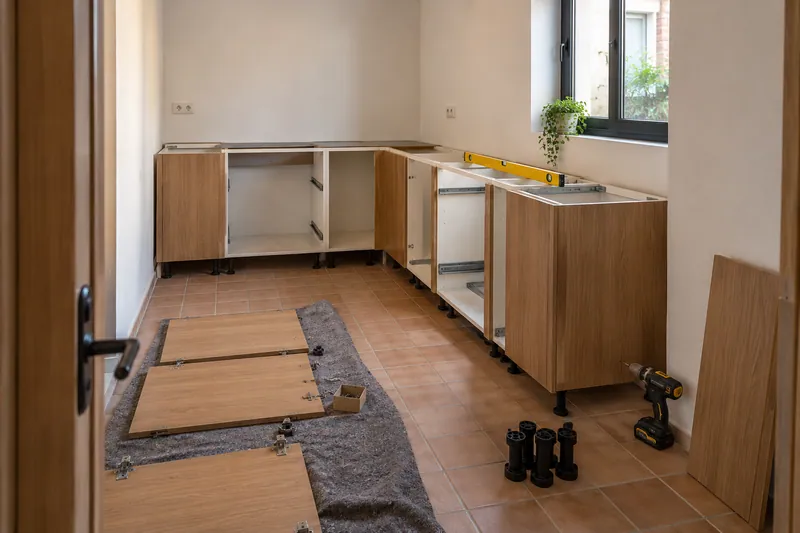
AI concept kitchen image: Kitchen units being assembled with doors pending installation.Kitchen unit installation
SwitchesConvenient access when entering and working.
AI concept kitchen image: Cocinas de Pablo Cordero. Detail of materials and layout.Kitchen electrics
Light pointsPower supply for general and task lighting.

Instagram

Kitchens, details and renovations
Profile of @reformasdecocina
@reformasdecocina

Kitchen renovations

See our work on Instagram.
Instagram Posts

Plan the next step

View all servicesComprehensive kitchen renovation in FuengirolaSee kitchen projectsRequest a personalised quoteKitchen LED lightingAppliance installationPlasterboard ceilings

Choose whether you want to allow analytics. Your decision does not prevent you from consulting the website or sending a request.

They protect the forms and allow you to remember this choice.

Measure visits and actions to understand which pages are useful. We do not send contact information, comments or photos from the forms. More information about privacy. See also: More about privacy.

Tell us about your kitchen

Tell us what you need. Photos are optional.

Kitchen renovation in Fuengirola

Please do not include sensitive information. Photos are optional.