Kitchens by Pablo Cordero

False kitchen ceiling in Fuengirola

First it is important to identify which element will have to be reached and what operation will be performed on it. The opening must allow this work, not just reveal a part. Its dimensions and position are related to the actual equipment and the space needed by whoever is going to check it.

Deadline:To be agreedQuote:It is detailed in the proposalConditions:Written conditions

Tell us about your kitchen

Choose the type of renovation and the approximate size. Then write to us or fill out the form.
1. What work do you need?
2. Approximate kitchen size
Get a quote on WhatsApp
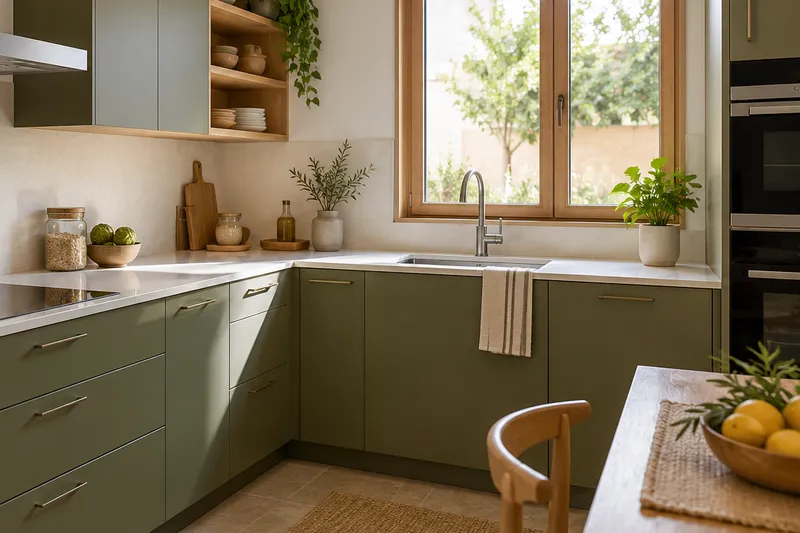
AI concept kitchen image: Cocinas de Pablo Cordero. View of the space and its furniture.False kitchen ceiling

Height, installations and ceiling finishes

  • Free heightMeasurement of space and upper elements.
  • FacilitiesCoordination with planned ducts and light points.
  • StructureDefinition of the substructure and fixings.
  • HobsPlacement of the agreed hob system.
  • RecordsAccess to elements that must be reviewable.
  • FinishTreatment of joints and finishes according to scope.

Kitchen false ceiling quote in Fuengirola

Check the rotation of the lid

A folding lid can be found with a luminaire, a high wardrobe or a nearby wall. It represents his movement with all those elements placed. See the lighting distribution so that the light points do not block the access that is intended to be kept on the new roof.

Close the plan with the defined accesses

Registration must be part of the approach before finishing the surface, including its opening system and its relationship with the facilities. In the evaluation it is interesting to distinguish this element from the gaps for luminaires, because each one responds to a need and may require different preparations. See also: the valuation.

Quote and scope of work at Fuengirola

The manhole cover must open with the existing luminaires in place. Its position and system are calculated from the component to be reached, before closing that area of ​​the ceiling.

Roof, light and access for maintenance

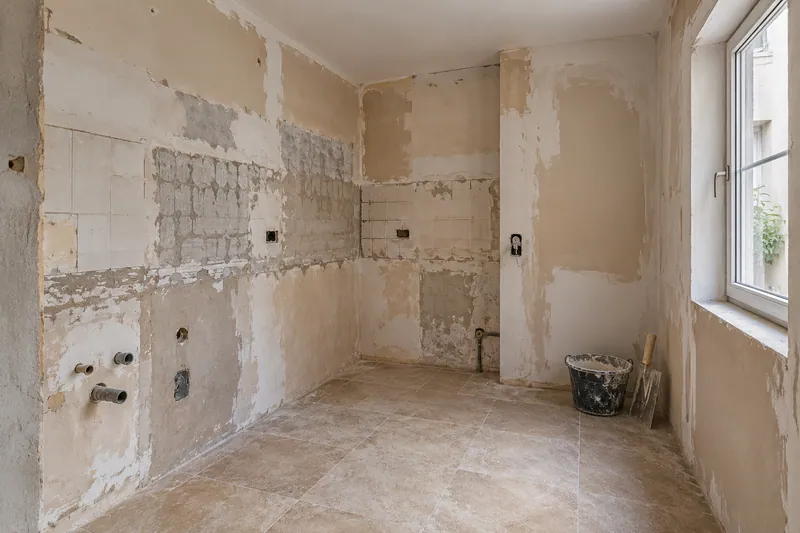
AI concept kitchen image: Unfurnished kitchen with walls in preparation and plastering areas.Wall preparation
Laminated plasterboardSystem selected for kitchen conditions.
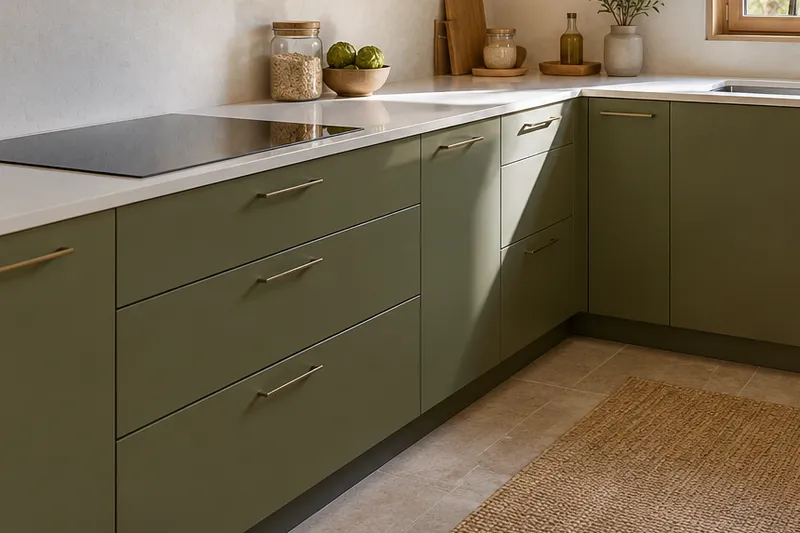
AI concept kitchen image: Cocinas de Pablo Cordero. Detail of materials and layout.False kitchen ceiling
StructureDefined support for the intended solution.
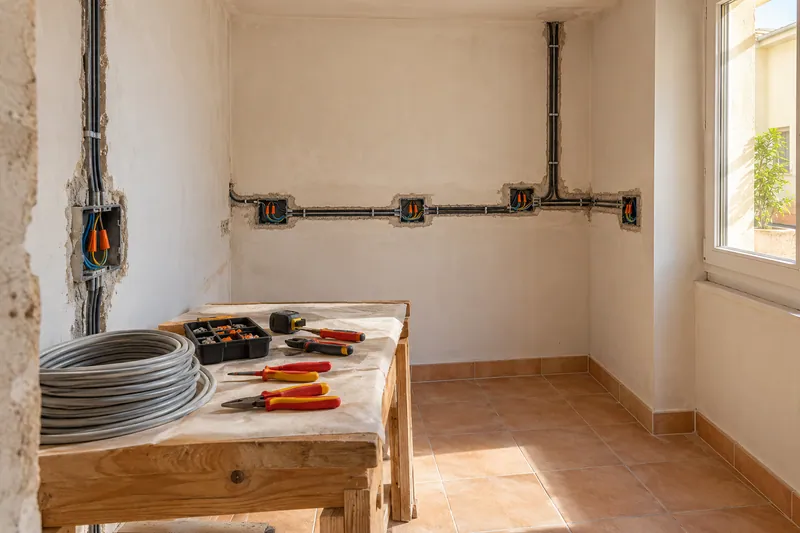
AI concept kitchen image: Pipelines and electrical boxes during the preparation of a kitchen.Kitchen electrical work
RecordsAccess to connections and elements that require it.
AI concept kitchen image: Cocinas de Pablo Cordero. Detail of materials and layout.False kitchen ceiling
Perimeter jointsContinuity with walls, furniture and open areas.

Instagram

Kitchens, details and renovations
Profile of @reformasdecocina
@reformasdecocina

Kitchen renovations

See our work on Instagram.
Instagram Posts

Plan the next step

View all servicesComprehensive kitchen renovation in FuengirolaSee kitchen projectsRequest a personalised quoteKitchen LED lightingKitchen electrical workExtractor hood installation

Choose whether you want to allow analytics. Your decision does not prevent you from consulting the website or sending a request.

They protect the forms and allow you to remember this choice.

Measure visits and actions to understand which pages are useful. We do not send contact information, comments or photos from the forms. More information about privacy. See also: More about privacy.

Tell us about your kitchen

Tell us what you need. Photos are optional.

Kitchen renovation in Fuengirola

Please do not include sensitive information. Photos are optional.